


Peninsula House, Victoria
Designed for the landscape
“There is a real strength and confidence to the way the house sits within the landscape. Its scale and singular form give it an almost civic presence on the ridgeline, but the experience of the home is much more nuanced,” explains Lucy Cuthbertson, Practice Manager at Carr. “Throughout the design, we explored a series of contrasts between scale and intimacy, openness and retreat, creating a home that feels both powerful in its presence and warm and enveloping to inhabit.”
Created for a couple with a significant art collection and a love of entertaining, the house brings together generous spaces for gathering and more intimate areas for retreat. Its design embraces the surrounding landscape while creating sheltered spaces that respond to the site's exposed coastal setting.
As Cuthbertson explains: "It's such a rugged landscape, it's rolling hills and at the end of the site, expansive views out to ocean. So the journey to the house itself is quite special, the intimacy was really important because of the weather to be able to have sort of cozy spaces that feel protected."
Wind analysis also influenced how the house was positioned within the landscape.
"Our wind reports came back that basically there's wind coming from everywhere," says Cuthbertson. "That really helped us know that we wanted to settle the house into the landscape to create as much protection as possible."
Courtyards, outdoor rooms and sheltered living spaces provide protection while retaining connections to the landscape and ocean views.
The arrival sequence builds anticipation, with an undulating approach leading to a courtyard before the house is fully revealed.
"The idea from the entry was to create an undulating carriageway if you like to arrive at a beautiful courtyard that was quite pristine and mysterious,” says Carr founder Sue Carr.
Inside, a central gallery-like spine accommodates the owners' art collection, while a secondary circulation route supports everyday movement through the house. Spaces can be opened up or closed off to suit different patterns of use.
"The house floor plan was really about the celebration of expansion of spaces and compression," Cuthbertson says. "We can shut down zones and open them up as needed."
Concrete, timber, stone and metal establish a material palette suited to the rural setting and exposed conditions.
"The materiality of the building needed to deal with external forces. We worked very hard to find something that had a rural feel, rather than a city feel... It's warm and it's tonal, it's a subdued background which influences the calmness of the house,” explains Cuthbertson.
The restrained palette gives the artwork and landscape prominence, while the materials continue to evolve over time.
"Coming back here after a few years, it's been wonderful to see the materials aging in the way that we hoped they would," Cuthbertson says. "The timber out in the courtyard has silvered... so seeing that progression has been very special."
Selecting Sun Shading
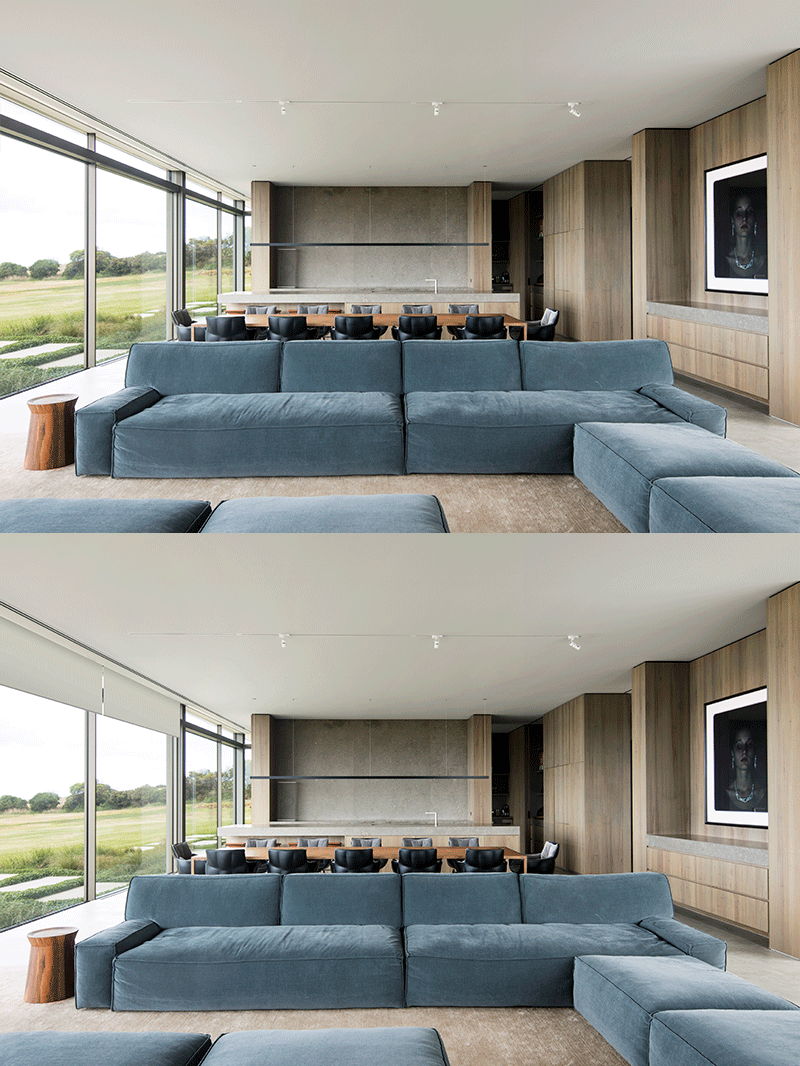
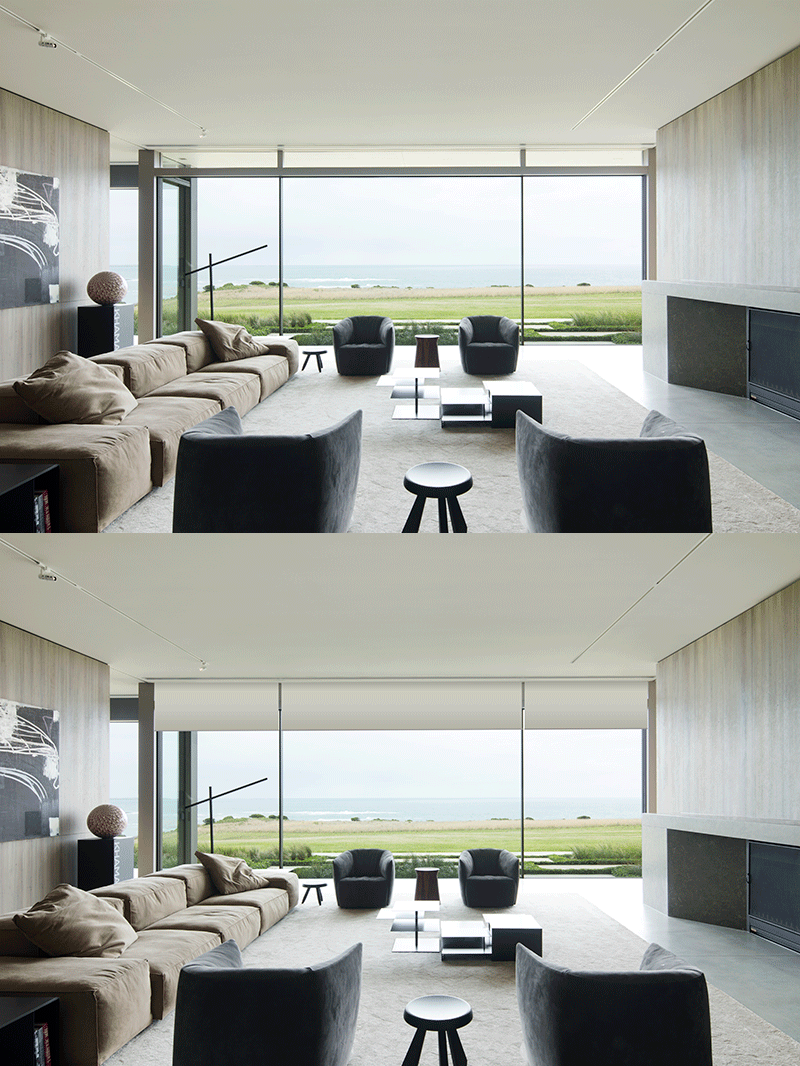
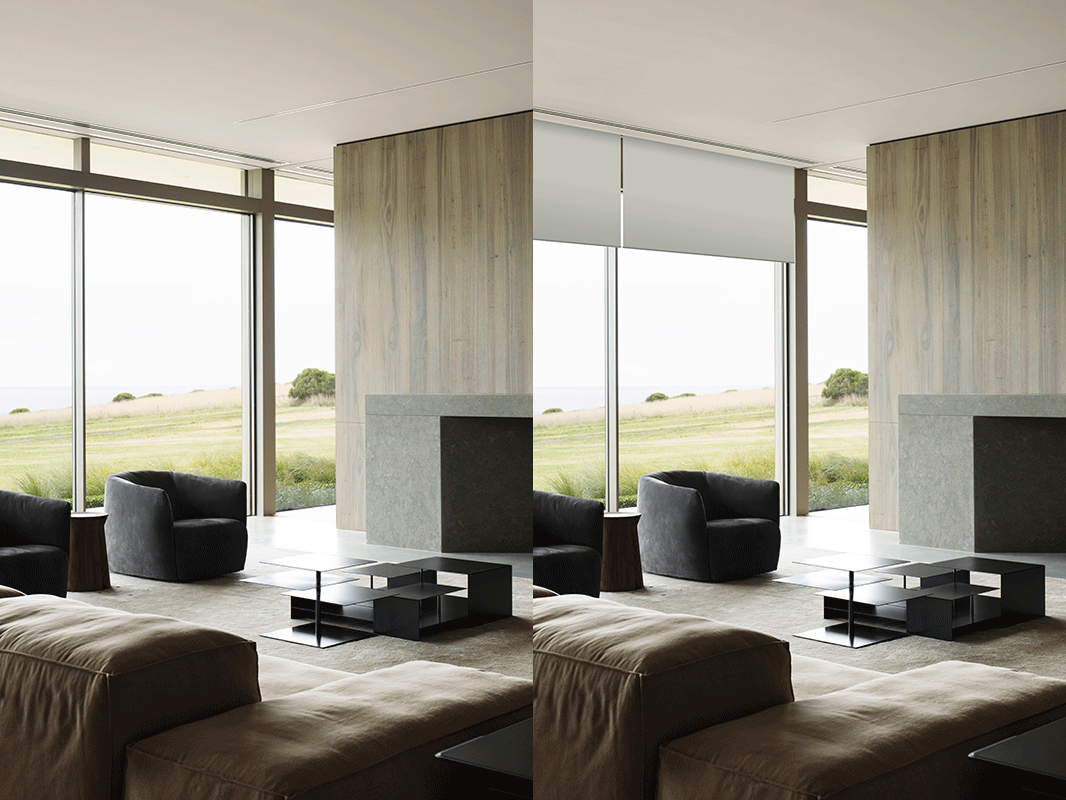
With extensive glazing framing the coastal outlook, window treatments needed to be accommodated without interrupting the interior's clean ceiling lines. For this project, visible pelmets would have introduced an additional element at the head of the windows.
Carr specified the Blindspace concealment system, recessed into the ceiling and plastered flush with the surrounding surface. When retracted, the internal roller blinds disappear completely from view, with no visible pelmet interrupting the ceiling plane.
"The concealed blinds helped to achieve a streamlined, clean, and minimal ceiling that responded to the overall design intent of maximising views and a primary focus on the site context," says Cuthbertson.
Concealing the window treatments also helps keep the focus on the interior's materials, furniture and artwork.
"The concealed window treatments helped to pare back the visual noise of the space and let the materiality and carefully selected furniture be the heroes of the space."
At Peninsula House, the Blindspace system allowed Carr to incorporate window treatments while maintaining the clarity of the ceiling and the intended architectural expression.
Victoria
+61 3 9558 3009
Boonwurrung Country
6 Plane Tree Avenue
Dingley Village VIC 3172
New South Wales
+61 2 9136 6090
Kuring-gai Country
7A Green Street
Brookvale NSW 2100

Shade Factor is proud to be the exclusive agents of Warema and Caravita in Australia and engages in projects all around the world.